How the Floor Plate Works
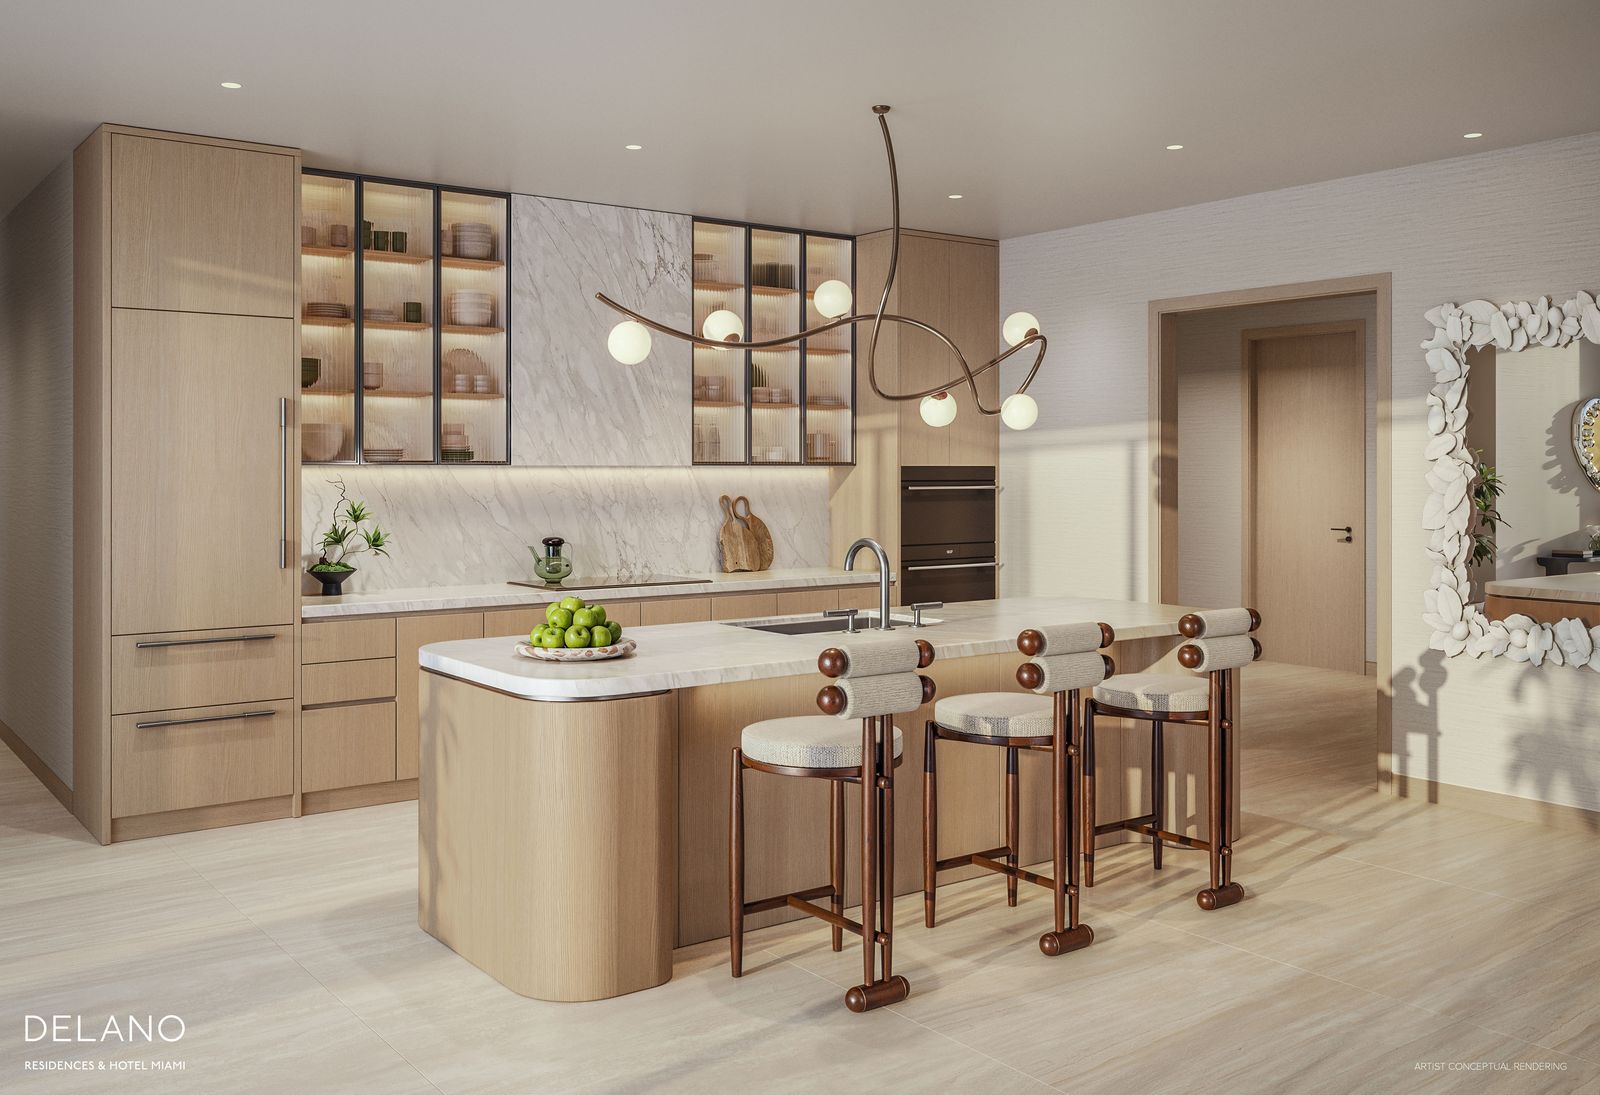
Each plan carries a key plan of the floor. Biscayne Boulevard and the bay run along its east side, NE 4th Street along the south, and the elevator core sits to the west. Lines 01, 02 and 03 hold the bay face in both collections; the other lines wrap the south, west and north sides.
The Delano Collection on floors 20 to 47 has up to ten homes a floor, most of them suites; the Delano Residences on floors 49 to 75 have six larger homes a floor. The same line number is a different home in each collection, and on some lines a different home from one band of floors to the next.
The tower narrows as it rises, and the plans show it. On line 01 the three-bedroom corner has 1,645 SF of living area on Level 58 and 1,575 SF on Level 72; on line 05 the two-bedroom drops from 1,105 SF to 1,016 SF and turns from the southwest corner to the northwest. Higher is not always bigger here. Ask for the plan for the exact floor before you compare prices.
Areas by Line and Level
Living area, balcony and total in square feet as each developer plan states them, with the direction each line faces on the plan's key plan.
| Line | Collection | Levels | Layout | Faces | Living SF | Balcony SF | Total SF |
|---|---|---|---|---|---|---|---|
| 01 | Collection | 20 to 47 | 2 bed, den with Murphy bed, 2.5 bath | Northeast corner, bay | 1,215 | 112 | 1,327 |
| 02 | Collection | 20 to 47 | 1 bed, den with Murphy bed, 1.5 bath | East, bay | 860 | 51 | 911 |
| 03 | Collection | 27 | 2 bed, den with Murphy bed, 2.5 bath | Southeast corner, bay | 1,431 | 118 | 1,549 |
| 03 | Collection | 33 | 2 bed, den with Murphy bed, 2.5 bath | Southeast corner, bay | 1,461 | 117 | 1,578 |
| 04 | Collection | 27 | Suite, 1 bath | South | 453 | None shown | 453 |
| 04 | Collection | 33 | Suite, 1 bath | South | 466 | None shown | 466 |
| 05 | Collection | 27 | Suite, 1 bath | South | 432 | None shown | 432 |
| 05 | Collection | 33 | Suite, 1 bath | South | 444 | None shown | 444 |
| 06 | Collection | 27 | 1 bed, living room with Murphy bed, 1 bath | Southwest corner | 650 | None shown | 650 |
| 06 | Collection | 33 | 1 bed, living room with Murphy bed, 1 bath | Southwest corner | 667 | None shown | 667 |
| 07 | Collection | 20 to 33 | Suite and den with Murphy bed, 1 bath | West | 544 | None shown | 544 |
| 08 | Collection | 20 to 33 | 2 bed (one a day bedroom), 2 bath, private foyer | Northwest corner | 815 | None shown | 815 |
| 09 | Collection | 20 to 33 | Suite with kitchen, 1 bath | North | 311 | None shown | 311 |
| 10 | Collection | 20 to 33 | Suite with kitchen, 1 bath | North | 410 | None shown | 410 |
| 01 | Residences | 58 | 3 bed, 2.5 bath, dining room | Northeast corner, bay | 1,645 | 115 | 1,760 |
| 01 | Residences | 72 | 3 bed, 2.5 bath, dining room | Northeast corner, bay | 1,575 | 118 | 1,693 |
| 02 | Residences | 54 to 75 | 2 bed, den, 2.5 bath, dining room | East, bay | 1,612 | 64 | 1,676 |
| 03 | Residences | 58 | 2 bed, den or office, 2.5 bath | Southeast corner, bay | 1,403 | 101 | 1,504 |
| 04 | Residences | 58 | 1 bed, 1 bath | South | 786 | 68 | 854 |
| 04 | Residences | 72 | 2 bed, 2 bath | Southwest corner | 978 | 76 | 1,054 |
| 05 | Residences | 58 | 2 bed, 2 bath | Southwest corner | 1,105 | 76 | 1,181 |
| 05 | Residences | 72 | 2 bed, 2 bath | Northwest corner | 1,016 | 77 | 1,093 |
| 06 | Residences | 58 | 2 bed, 2 bath | Northwest corner | 1,090 | 77 | 1,167 |
The price list received September 24, 2026 states its own areas for some homes: 424 to 463 SF for the suites on lines 04 and 05, 909 SF (907 SF for 4704) for the Collection two-bedrooms on line 04, 1,215 SF for 4101 on line 01, 827 SF for 4904 and 712 SF for 6604 on line 04 of the Residences. The line 02 Residences plan is titled Levels 54 to 57 on its cover and Levels 54 to 75 on the sheet; the price list shows line 02 homes on floors 67 to 70. The purchase agreement and the condominium documents govern.
Download the Plans
Twenty-three plans, fourteen in the Delano Collection and nine in the Delano Residences. Registration opens every file at once.
Delano Collection
Two bedrooms and den on the bay corners (lines 01 and 03), a one bedroom and den on the bay face (02), suites on the south and north sides (04, 05, 09, 10), a suite and den facing west (07), a one bedroom at the southwest corner (06) and a two-bedroom at the northwest corner (08). Lines 07 to 10 are drawn for Levels 20 to 33.
Delano Residences
The three-bedroom northeast corner (line 01), the two bedrooms and den with a dining room on the bay face (02), a two bedrooms and den at the southeast corner (03) and one and two bedrooms on the south and west sides (04 to 06), drawn at Levels 58 and 72.
Plans Not in This Set
The Collection two-bedrooms on line 04 between floors 36 and 47, the Residences three bedrooms and den on line 03 and the plans for floors not drawn here go out with the current price list.
Frequently Asked Questions
Pricing, Floor Plans and the Buyer's Guide
Register once for the unit price list, every floor plan and the developer's buyer's guide for Delano Residences Miami.
More of the Building
Your Advisor
Adrian Sanchez
Founder & Managing Broker, WIRE Miami
Adrian Sanchez is the founder of WIRE Miami (Waterfront Investment Real Estate, LLC) with over 20 years of experience specializing exclusively in Miami's luxury pre-construction market. As Managing Broker, Adrian maintains direct developer relationships across Miami's most prestigious new developments, offering clients exclusive pre-construction pricing and priority unit selection.
WIRE Miami specializes in buyer representation across over a dozen of Miami's marquee pre-construction projects spanning Brickell, Edgewater, Miami Beach, Coconut Grove, and the Miami River corridor. Adrian's direct relationships with top developers and directors of sales give his clients insider access, preferred pricing, and early inventory selection.
Get in Touch
Reach Out to Adrian
Adrian Sanchez and the WIRE Miami team are ready to answer your questions about Delano Residences Miami, discuss exclusive pre-construction pricing, and guide you through the reservation process.
Direct line: Call anytime
Email inquiries: We respond within 2 hours
Message anytime: Fast replies